

Listing Courtesy of:  CincyMLS / Listed By: Rebecca Campbell, Coldwell Banker Realty
 CincyMLS / Listed By: Rebecca Campbell, Coldwell Banker Realty
 3748 Middlebrook Avenue Cincinnati, OH 45208
Coming Soon (1 Days)
$675,000 (USD)
OPEN HOUSE TIMES
-
OPENSat, Jul 112:00 pm - 3:30 pm
Description
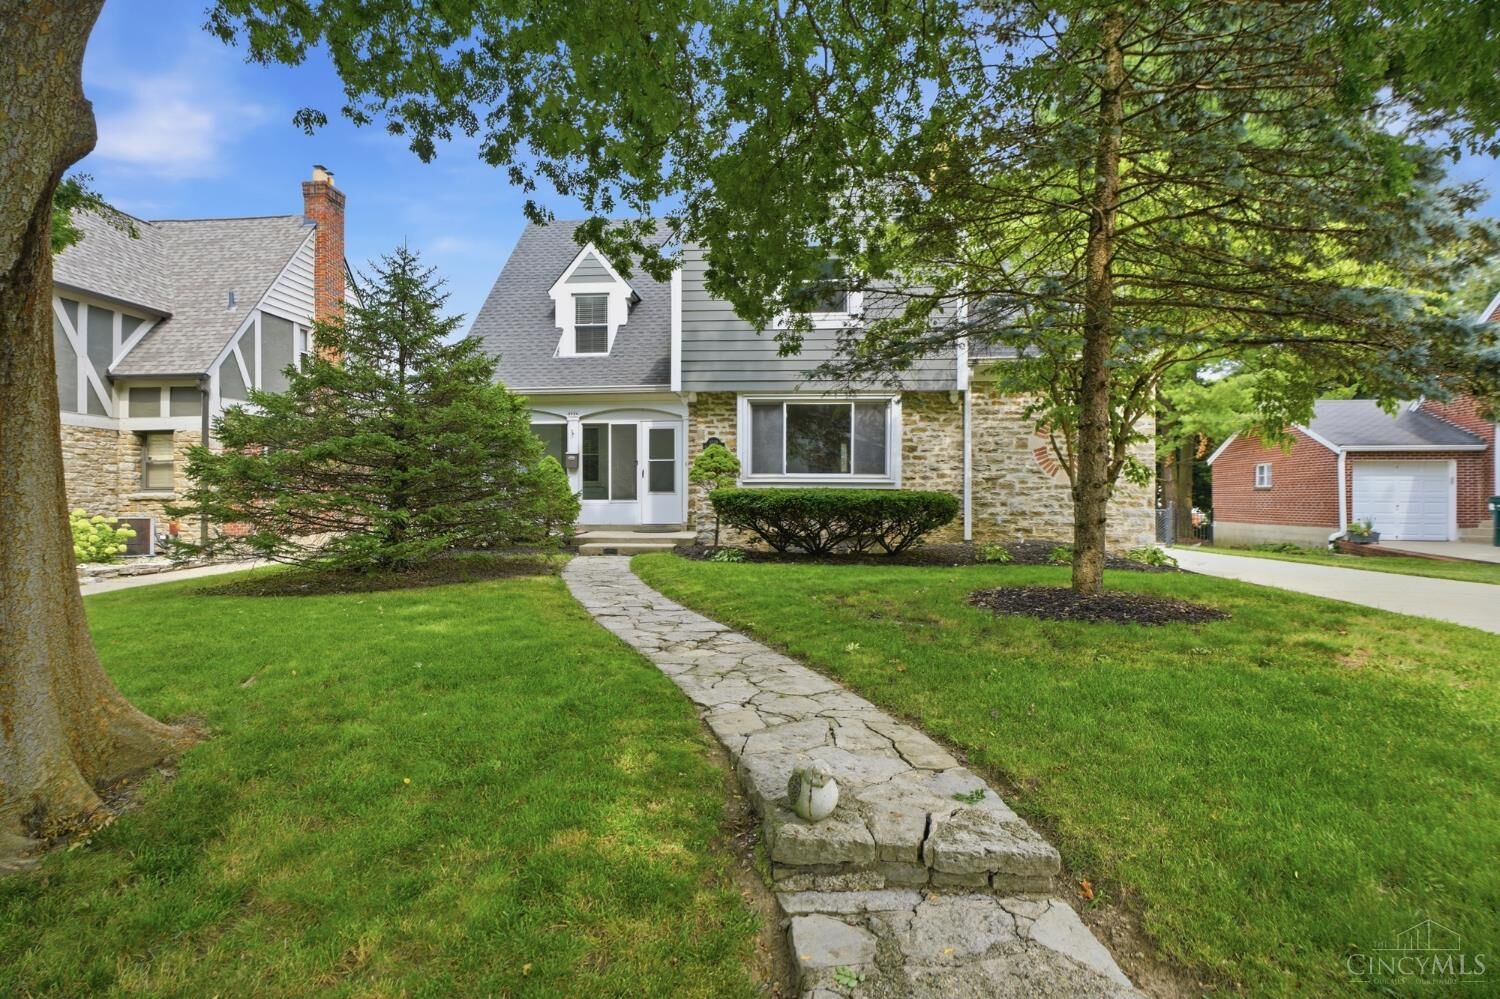
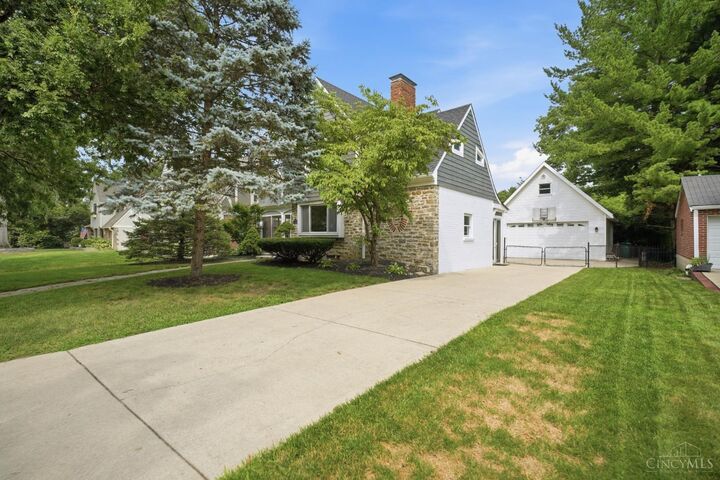
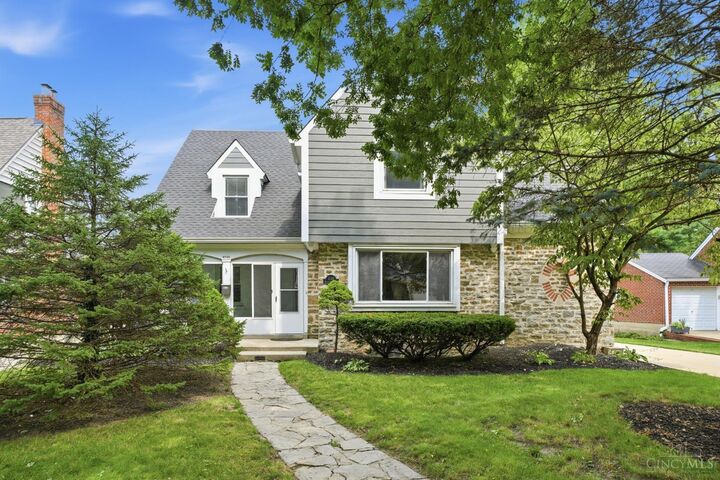
First time on the market in 25 years! This charming Tudor offers 3 bedrooms, 3.5 baths, timeless character, functional living spaces, and extensive updates throughout. Major improvements include a new HVAC system (2025), plus a new roof, gutters with gutter guards, rebuilt chimney, and Hardie siding with PVC trim installed over 1-inch continuous foam insulation (2024). Additional updates include the kitchen, bathrooms, plumbing, electrical, and insulation. Inside, you'll find hardwood floors, spacious rooms, a primary en-suite, enclosed porch, dedicated office/mudroom, partially finished walkout basement, and a flexible floor plan. Situated on a 70-foot-wide lot, the property features a flat, fully fenced backyard and an oversized two-car garage built in 2003 with attic space offering future bonus room potential. Located on a gaslit, no-outlet street, just steps from Wasson Way, shopping, dining, and neighborhood amenities, with easy access to I-71 and downtown Cincinnati.
MLS #:
1886014
1886014
Lot Size
7,841 SQFT
7,841 SQFT
Type
Single-Family Home
Single-Family Home
Year Built
1936
1936
Style
Tudor
Tudor
Views
City
City
School District
Cincinnati City Sd
Cincinnati City Sd
County
Hamilton County
Hamilton County
Listed By
Rebecca Campbell, Coldwell Banker Realty
Source
CincyMLS
Last checked Jul 9 2026 at 8:52 PM GMT+0000
CincyMLS
Last checked Jul 9 2026 at 8:52 PM GMT+0000
Bathroom Details
Kitchen
- Wood Cabinets
- Marble/Granite/Slate
- Eat-In
- Tile Floor
Property Features
- Fireplace: Wood
- Foundation: Poured
Heating and Cooling
- Forced Air
- Gas
- Variable Speed Hvac
- Central Air
- Seer Rated 16+
Basement Information
- Walkout
- Part Finished
- Concrete Floor
- Fireplace
- Glass Blk Wind
Exterior Features
- Patio
- Enclosed Porch
- Roof: Shingle
Utility Information
- Sewer: Public Sewer
- Fuel: Gas
Parking
- Driveway
- On Street
Stories
- Two
Living Area
- 2,191 sqft
Location
Disclaimer: Data last updated: 7/9/26 13:52
