

Listing Courtesy of: COLUMBUS OH MLS / Listed By: Nicholas "Nick" Wulf, Coldwell Banker Realty
4997 Chuckleberry Lane Westerville, OH 43081
Active (14 Days)
$2,600 (USD)
Description
MLS #:
226036256
226036256
Lot Size
871 SQFT
871 SQFT
Type
Rental
Rental
Year Built
1973
1973
School District
Westerville Csd 2514 Fra Co.
Westerville Csd 2514 Fra Co.
County
Franklin County
Franklin County
Community
Pickawilliny
Pickawilliny
Listed By
Nicholas "Nick" Wulf, Coldwell Banker Realty
Source
COLUMBUS OH MLS
Last checked Oct 7 2026 at 11:56 PM GMT+0000
COLUMBUS OH MLS
Last checked Oct 7 2026 at 11:56 PM GMT+0000
Bathroom Details
- Full Bathrooms: 2
- Half Bathrooms: 2
Interior Features
- Window Features: Insulated All
- Appliances: Microwave
- Appliances: Electric Range
- Appliances: Dishwasher
- Appliances: Refrigerator
- Soaking Tub
Subdivision
- Pickawilliny
Lot Information
- Wooded
- Golf Crs Lot
Property Features
- Fireplace: One
- Foundation: Block
Heating and Cooling
- Forced Air
- Central Air
Basement Information
- Full
Flooring
- Carpet
- Laminate
- Wood
Utility Information
- Sewer: Public Sewer
Location
Disclaimer: Copyright 2026 Columbus OH MLS. All rights reserved. This information is deemed reliable, but not guaranteed. The information being provided is for consumers’ personal, non-commercial use and may not be used for any purpose other than to identify prospective properties consumers may be interested in purchasing. Data last updated 10/7/26 16:56

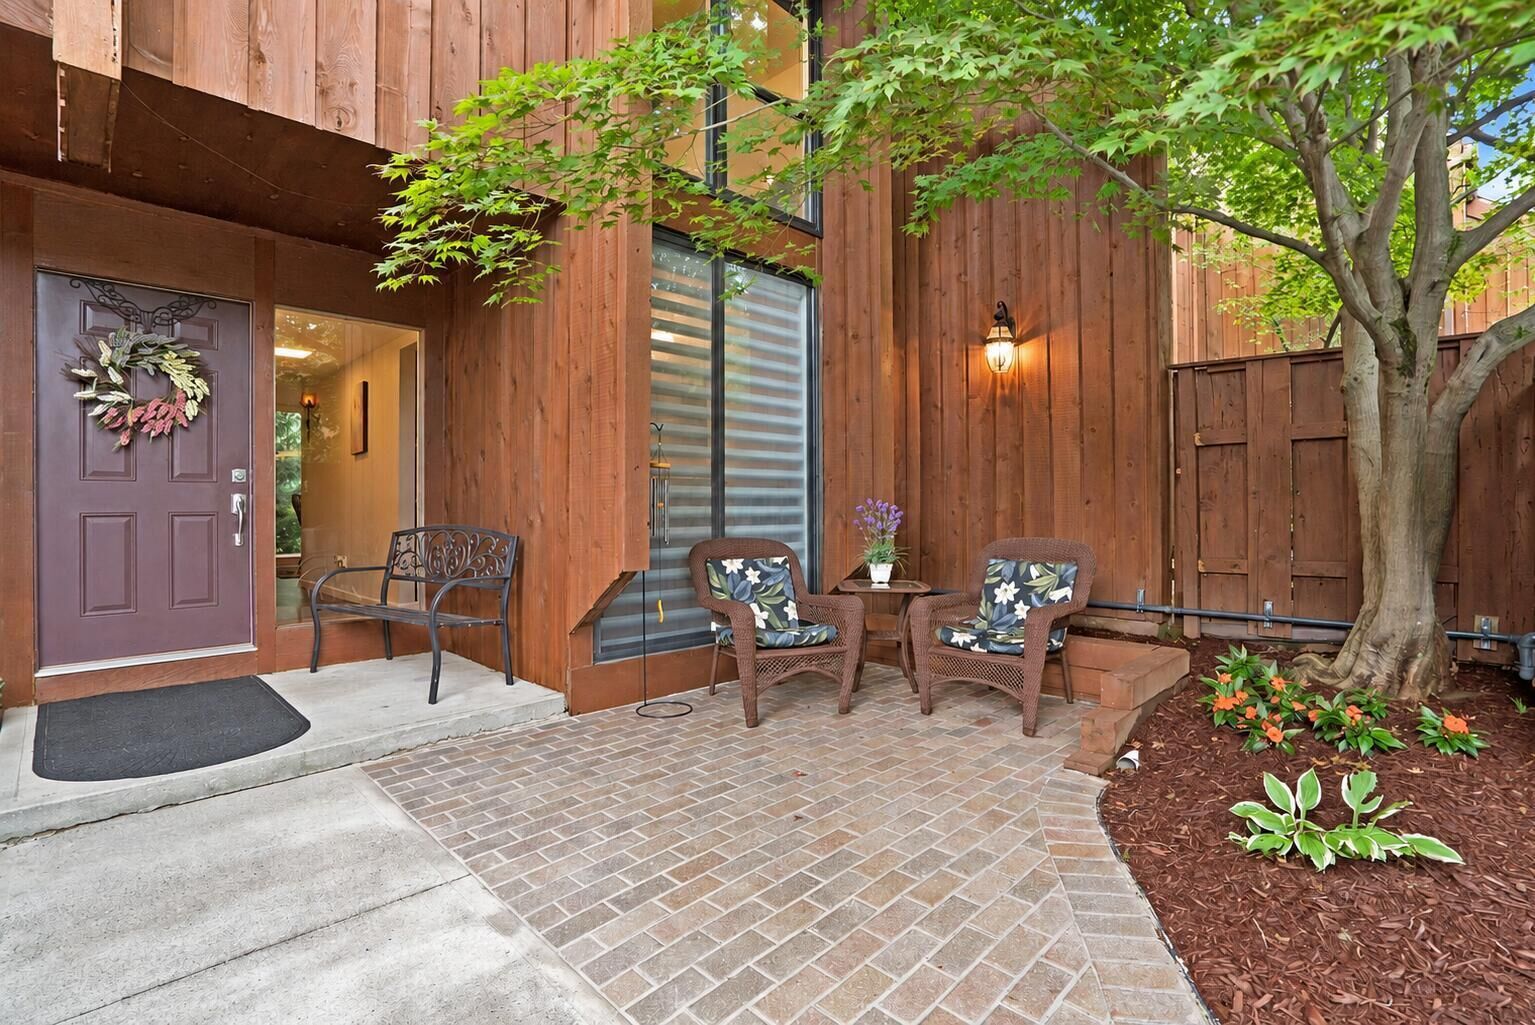
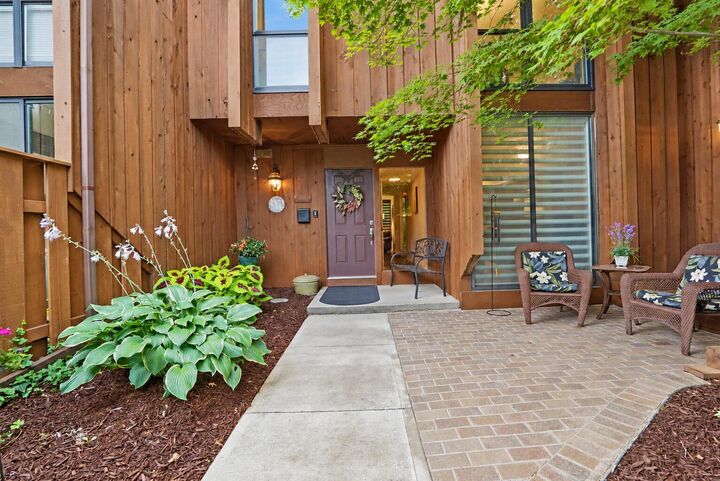
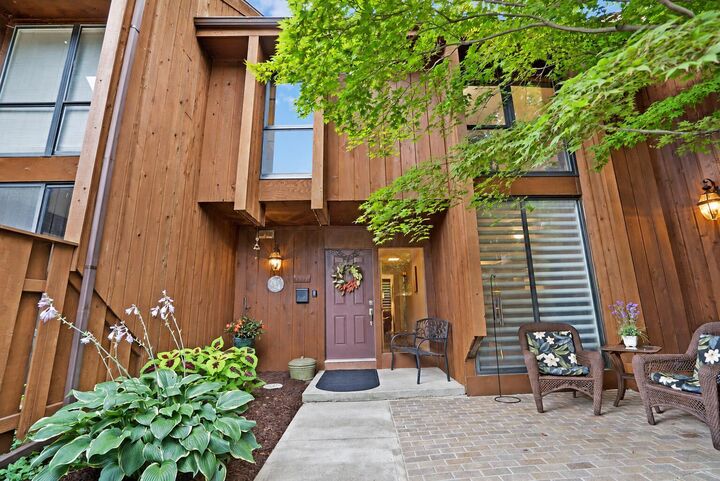
The main level is bright and open, with a comfortable living room, a dedicated dining area, and an eat-in kitchen finished with stainless steel appliances. Sliding glass doors open straight out to a private, fenced front patio, a setting made for morning coffee or a slow evening outside.
Upstairs, the owner's suite offers a walk-in closet and an updated bath with a freestanding soaking tub and a tiled shower, joined by two additional bedrooms and a second full bath. Renewal by Andersen windows frame wooded views throughout, so the home feels tucked into nature while staying minutes from dining, shopping, golf, and major commuter routes.
The finished lower level adds flexible space for a media room, home office, or fitness area, along with a half bath and laundry. A detached one-car garage, a fireplace, central air, and a new 2025 water heater complete the picture. Residents enjoy the community pool, clubhouse, and park, with exterior maintenance, lawn care, snow removal, and trash handled by the association.
Fully furnished. Home includes a home warranty in place along with a in home water filter system. Minimum 12-month lease. Schedule your private showing today.